The garden living room
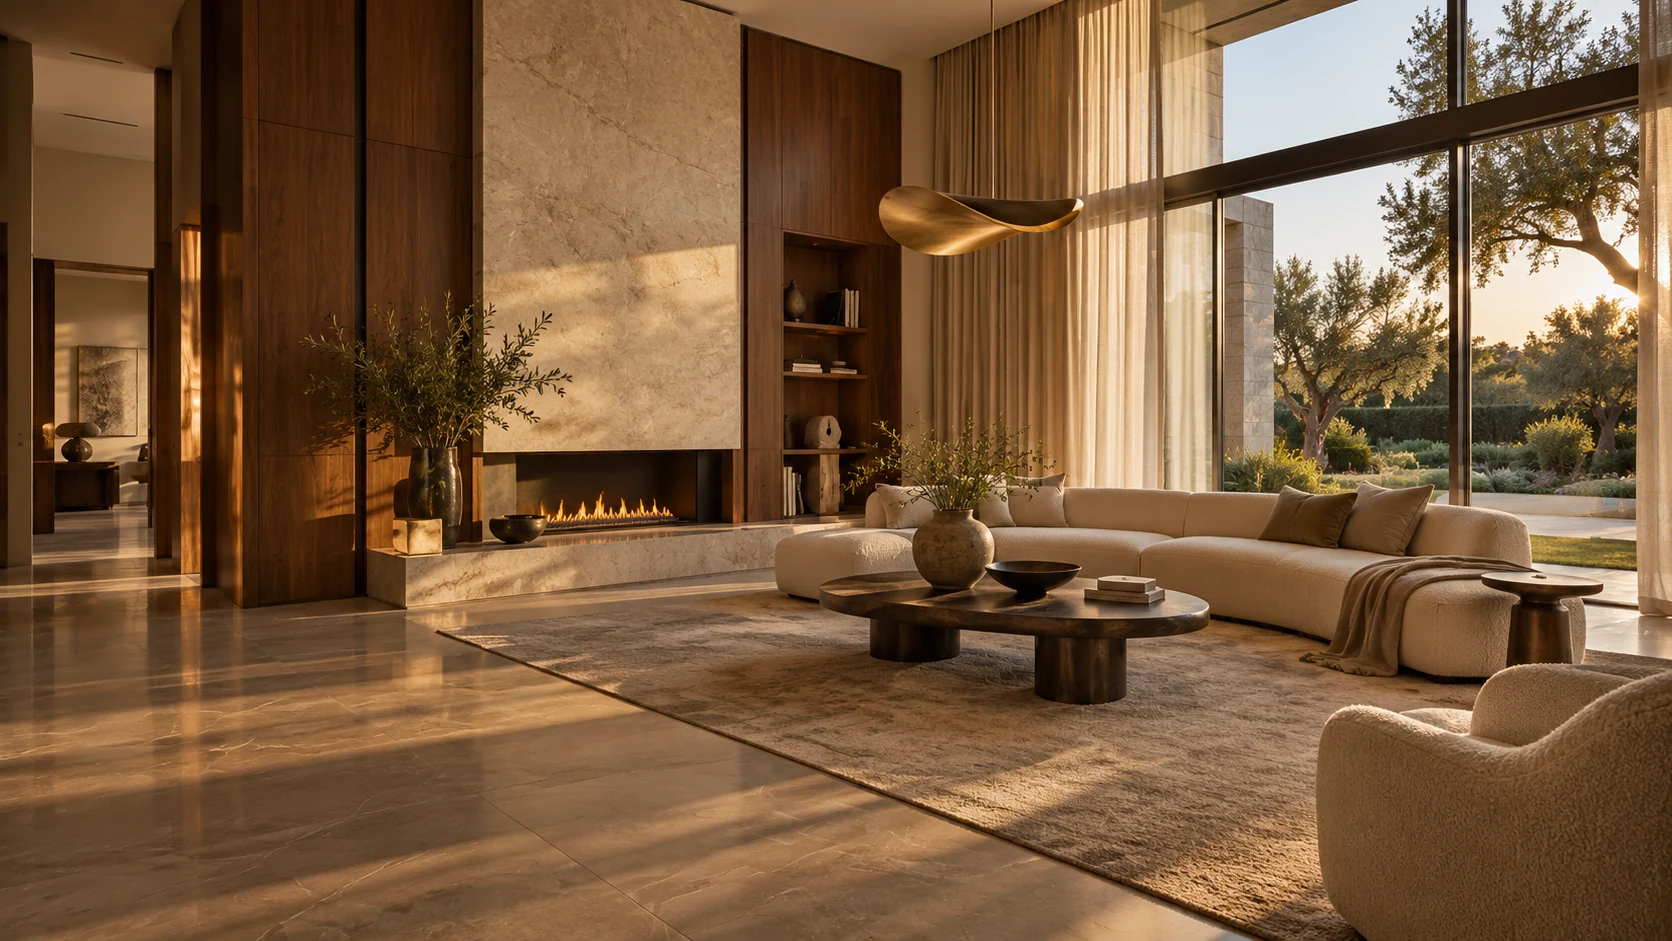
An open, generous living space shaped around the garden, with the warmth of walnut and the quiet movement of pale natural stone.
Light.
Texture.
Connection.
This design study explores a living room that feels composed without becoming formal. A low seating arrangement keeps the view open, while the marble fireplace gives the room a natural focal point. Walnut panelling lends depth to the tall walls, and linen softens the transition between inside and out.
The material palette stays deliberately compact. Large areas of timber and stone are balanced by textured upholstery and an understated rug. A sculptural bronze pendant adds character without competing with the architecture.
Ivory, warm walnut, bronze
Natural stone, timber, linen
A clear relationship with the garden
Daylight, concealed warmth, a sculptural accent
A concept interior illustrating the Massima design language. This study does not represent a completed client project.