Start with your routine
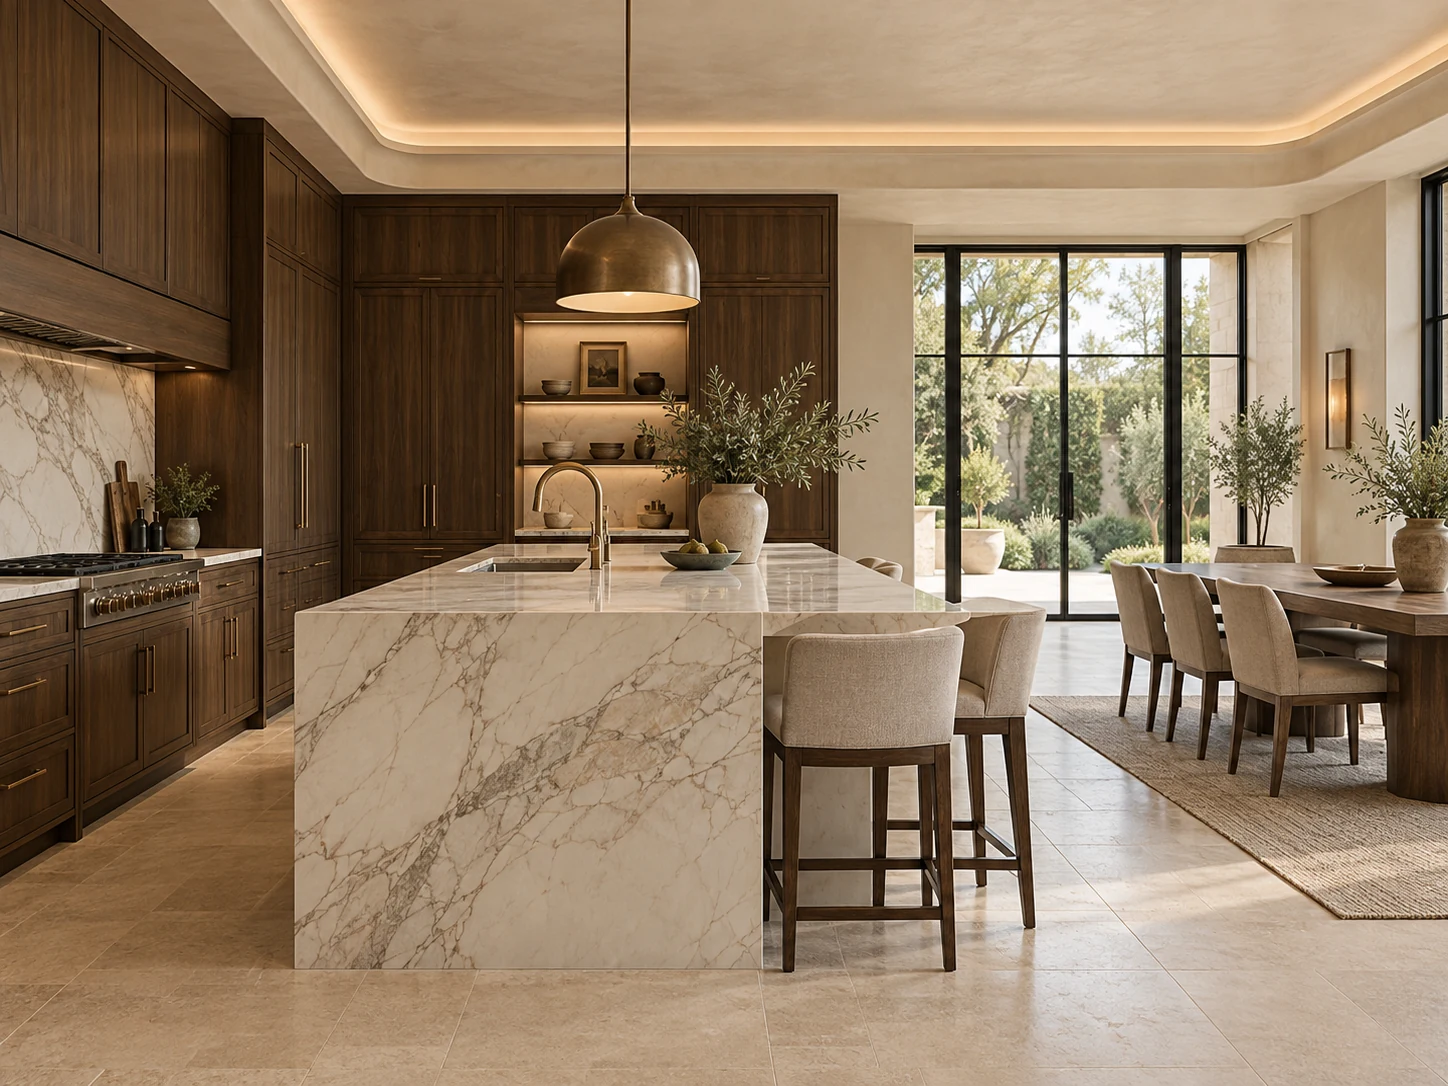
A kitchen brief begins with the people who use it. Do you cook every day, entertain regularly or need several people to work at once? The answers shape the layout more usefully than a photograph of a beautiful island.
List the appliances you want to keep or introduce. Confirm whether the kitchen needs a dining area, a pantry, a separate scullery or a homework spot. Identify what currently works and what creates friction.
Plan movement and working zones
Think about the route from groceries to storage, from preparation to cooking and from the table to washing up. Appliance doors, drawers and seating all need usable clearance. The appropriate dimensions depend on the room and the products selected.
Use a measured plan and the manufacturers’ installation requirements. Check door swings, ventilation, service positions and the relationship between working zones. Resolve these points before committing to the cabinetry layout.
Design the storage deliberately
Storage is most useful when it is close to the task it supports. Everyday crockery should be easy to reach, preparation tools should sit near the work surface, and tall storage needs an internal arrangement that suits what it will hold.
Discuss drawer divisions, bin storage, small appliances and cleaning products early. Internal fittings affect cabinet dimensions and cost. A visually simple kitchen can still have a carefully planned interior.
Agree the details before making
Before fabrication, the brief should be translated into drawings and an approved specification. Appliance models, worktop thickness, stone edges, cabinet finish, hardware and lighting all affect how the elements come together.
Review samples and drawings as a coordinated set. Confirm who measures, who supplies each component and who installs it. The final programme should allow the relevant trades to check the site and their responsibilities before manufacture.